
$500.00
Add to Cart
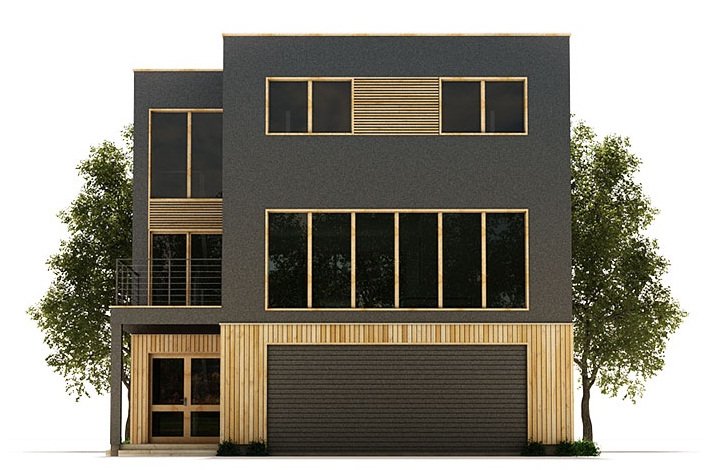
Contemporary House Plan DX 263
More than 10 available
Details
Shipping: US-Mainland: free (more destinations)
Condition: Brand new
*The store has not been updated recently. You may want to contact the merchant to confirm the availability of the product.


Floor area:2250 sq ft Building area: 1711 sq ft
Bedrooms: 3 Bathrooms: 3
Floors: 3 Height: 28′ 5″
Width: 31′ 10″ Depth: 32′ 10″
House plan to small lot, three floors, three bedrooms, modern architecture, open planning.
House plan to small lot, three floors, three bedrooms, modern architecture, open planning.
Architectural Design – PDF SET – $ 500
Modifications: Not included
Modifications upgrade: $ 700
Exchange: Free of charges. Get a new design for free if you change your mind after the purchase.
Delivery: 1-3 business days, e-mail
House Plan / House Architectural Design includes:
1. Detailed Floor Plans.
2. Detailed Exterior Elevations (front, rear, right and left).
3. Building Sections.
4. Roof Plan – Details about the roof slopes, ridges, valleys.
5. Wall Sections with U & R values (samples)
6. Roof Sections with U & R values (samples)
Foundation: Slab
Building Sections are vertical cuts through the house with floor, ceiling and roof height info.
Detailed Floor Plans and Building Sections show also dimensioned locations of walls, doors, windows, beams, purlins, posts.
We deliver 4 PDF Sets
Imperial / Inch / Feet:
SET 1: 1/8 inch = 1 feet
SET 2: 1/4 inch = 1 feet
Metric:
SET 3: 1:100
SET 4: 1:50
Wide Selection of Contemporary Home Plans. Our Contemporary House Plans are with simple lines and shapes. Most designs are with big windows and open interior areas.
Contact us for:
Architectural Design – PDF & CAD SET – $ 900
Best for professional use by your local Builder, Engineer or Architect.
Modifications: Not included
Modifications upgrade: $ 600
Exchange: Free of charges. Get a new design for free if you change your mind after the purchase.
Delivery: 1-3 business days, e-mail
MODIFIED ARCHITECTURAL DESIGN – CAD & PDF – $ 1200
Order this package if you want a fully customized Architectural Design.
Modifications: Included
Exchange: Free of charges. Get a new design for free if you change your mind after the purchase.
Delivery: The modification process continues until you approve the draft
All our Architectural Designs are in Inch / Feet and Metric units.
All our Architectural Designs are in digital format.
- Easy to share with contractors.
- Print unlimited number of copies locally.
- PDF
- CAD
Bedrooms: 3 Bathrooms: 3
Floors: 3 Height: 28′ 5″
Width: 31′ 10″ Depth: 32′ 10″
House plan to small lot, three floors, three bedrooms, modern architecture, open planning.
House plan to small lot, three floors, three bedrooms, modern architecture, open planning.
Architectural Design – PDF SET – $ 500
Modifications: Not included
Modifications upgrade: $ 700
Exchange: Free of charges. Get a new design for free if you change your mind after the purchase.
Delivery: 1-3 business days, e-mail
House Plan / House Architectural Design includes:
1. Detailed Floor Plans.
2. Detailed Exterior Elevations (front, rear, right and left).
3. Building Sections.
4. Roof Plan – Details about the roof slopes, ridges, valleys.
5. Wall Sections with U & R values (samples)
6. Roof Sections with U & R values (samples)
Foundation: Slab
Building Sections are vertical cuts through the house with floor, ceiling and roof height info.
Detailed Floor Plans and Building Sections show also dimensioned locations of walls, doors, windows, beams, purlins, posts.
We deliver 4 PDF Sets
Imperial / Inch / Feet:
SET 1: 1/8 inch = 1 feet
SET 2: 1/4 inch = 1 feet
Metric:
SET 3: 1:100
SET 4: 1:50
Wide Selection of Contemporary Home Plans. Our Contemporary House Plans are with simple lines and shapes. Most designs are with big windows and open interior areas.
Contact us for:
Architectural Design – PDF & CAD SET – $ 900
Best for professional use by your local Builder, Engineer or Architect.
Modifications: Not included
Modifications upgrade: $ 600
Exchange: Free of charges. Get a new design for free if you change your mind after the purchase.
Delivery: 1-3 business days, e-mail
MODIFIED ARCHITECTURAL DESIGN – CAD & PDF – $ 1200
Order this package if you want a fully customized Architectural Design.
Modifications: Included
Exchange: Free of charges. Get a new design for free if you change your mind after the purchase.
Delivery: The modification process continues until you approve the draft
All our Architectural Designs are in Inch / Feet and Metric units.
All our Architectural Designs are in digital format.
- Easy to share with contractors.
- Print unlimited number of copies locally.
- CAD
 BW, South East
